
















 Shopping guides
 Help
 Log in

Efficient Office Layout: Keys and Recommendations
Article index
If you are thinking about how to distribute your office, you are likely to encounter several doubts about the best way to organise the workspace. The office layout is a crucial aspect for the efficiency and well-being of your employees, so it is important to take good decisions. In this article, we will go into detail about examples of office layouts and try to help with questions that may arise, we also mention their advantages and disadvantages.
What is the best office layout?
Choosing the right layout for an office is a key process in designing workspaces. To make this decision, it is essential to consider several factors, such as the type of work being done, the company culture, and the needs of the employees. Each company is unique, and what works well for one may not be suitable for another. For example, a technology company looking to foster innovation and collaboration might opt for an open space layout, while a law firm that values confidentiality might prefer private offices for its lawyers.

Examples of office layout:
The layout of an office can vary significantly based on the needs and goals of the company. Below, additional examples of different layout approaches are presented. In a creative environment, such as an advertising agency, it is common to find open work areas with brainstorming zones and collaboration spaces. On the other hand, a financial company might opt for an activity-based layout, reserving quiet zones for research and analysis. Additionally, modern companies are adopting flexible approaches that allow employees to adapt their environment according to their daily needs. This variety of examples illustrates how the office layout can be effectively adapted to meet the specific needs of each firm, including the choice of suitable office furniture.
Open space layout:
The open space layout is a popular option to encourage collaboration and communication among employees. In this design, walls are removed, and shared workstations or open desks are used. However, it is important to provide meeting areas and quiet spaces to avoid distractions.

Private office layout:
Private offices are ideal for workers who need concentration and privacy. Each employee has their own enclosed space with walls, doors, and often windows. This layout is suitable for positions that require confidentiality or tasks that demand a high degree of concentration.

Mixed layout:
A mixed layout combines open spaces with private offices. This allows employees to choose the type of environment that best suits their needs at any given moment. It can be an excellent option for companies with teams that require different levels of privacy.

Activity-based layout:
In this layout, specific areas are assigned for particular activities. For example, there can be meeting zones, team work areas, individual stations, and relaxation spaces. This layout focuses on optimising the space for specific activities and promoting efficiency.
Flexible layout:
The flexible layout adapts to the changing needs of the company. Furniture and partitions can be easily moved to reconfigure the space as needed. This is beneficial for companies experiencing rapid growth or frequent changes in their team structure.

Tips for a better layout in a modern office
Below we share some tips how to create an efficient layout:
- Listen to your employees: Consult your employees about their preferences and needs regarding the office layout. Their opinions can provide valuable insights.
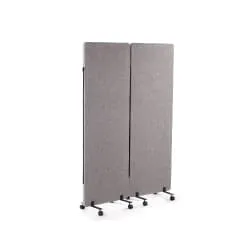
- Encourage flexibility: Design spaces that can adapt to different uses and needs. Mobile furniture and partitions are an excellent option to achieve this flexibility.
- Prioritise comfort and ergonomics: Ensure that workstations are ergonomically designed to reduce fatigue and improve employee health. This includes choosing high-quality ergonomic office chairs.
- Promote collaboration: Create meeting areas and team workspaces to encourage collaboration and creativity.
- Manage noise: Implement acoustic solutions to control noise in open spaces and provide quiet areas for tasks that require concentration.
- Maximise natural light: Use natural light whenever possible, as it enhances employee well-being and reduces the need for artificial lighting. Additionally, it is important to remember that the workspace should be designed to meet the minimum space standards per person in an office. If you want to learn more about how to calculate and apply these standards effectively in your office design, we recommend reading our specialised article on minimum space per person in an office.
- Maintain a balance: Find a balance between open and private spaces to meet the diverse needs of your team.
In conclusion, the layout of an office is a crucial factor for employee productivity and well-being. We hope you found this article helpful and that it provided valuable information to improve your workspace. At Officechair365, we specialise in office furniture and are here to assist you at any time. Feel free to consult us if you have any questions or need further advice.


