















 Shopping guides
 Help
 Log in

Office space per person
Article index
Did you know that your company must comply with a minimum office space per person? To protect the occupational health of employees, it is essential to meet a series of requirements that ensure each worker has enough space to perform their daily tasks ergonomically. Discover how to distribute your office space to ensure the well-being of your employees and compliance with regulations.
Legal requirements regarding square meters in the office
In an office, one of the elements valued when considering quality working conditions is the office space per person, as employees spend many hours in it while performing their professional activities.
If the space does not meet the necessary characteristics in terms of dimensions, shape, and environment, it will negatively affect the worker and, consequently, their productivity and occupational health.
The entity responsible for ensuring that workers perform their activities under the best possible physical and mental conditions is the National Institute for Safety and Health at Work (INSHT), which is under the Ministry of Employment and Social Security.

The regulation that governs the minimum health and safety conditions in the workplace is Royal Decree 486/1997, of April 14.
This law establishes that “the dimensions of work premises must allow workers to perform their work without risks to their safety and health and under acceptable ergonomic conditions.” To guarantee this, each worker must have a minimum availability of free space:
- Free height: 3 meters, reducible to 2.5 meters in the case of commercial premises, services, offices, and workplaces.
- Free floor area: 2 square meters per worker.
- Volume of free space: 10 cubic meters not occupied per worker.
This minimum office space per person must be taken into account in the construction and design of workspaces.
What is the minimum office space per person?
The mentioned legislation also establishes that the separation between material elements at the workstation must be sufficient for workers to carry out their daily tasks under conditions of safety, health, and well-being. But how much is enough?
According to experts, it is advisable for each employee to have 14 square meters of office space, including the proportional part of common areas. This means that, for individual work, each employee should have between 3 and 4 square meters (3.5 square meters would be ideal). This is the minimum space per worker in offices that would be recommended.
The regulation specifies that if the free space does not allow the worker freedom of movement due to reasons inherent to the workstation, they must have sufficient additional free space nearby.
Furthermore, the law includes a series of ergonomic recommendations to promote health of workers.

Tips for distributing the minimum space per person in the office
To comply with the legal requirements for minimum space per person in the office, it is key to efficiently distribute elements. This can be open, closed, or combined, depending on the type of company and work in question, as well as the dimensions of the office itself.
How to optimise spaces? Here are some tips:
- In large offices, the trend is towards open, spacious, and minimalist spaces, which provide a greater sense of openness. With less cluttered office furniture, it is easier to meet the minimum office space per worker.
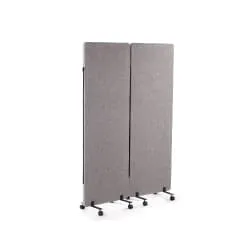
- To provide privacy in certain areas, you can opt for movable partitions, screens, glass walls, modular panels, etc. It is important to seek a balance between the positive effects of open spaces, the need for privacy in certain departments, and compliance with minimum space requirements in the office per worker.
- In small offices, shared or collaborative workstations are a good solution to maximise space.
- When not essential, the removal of partitions creates a larger and more open space per employee.
- Rest or recreational areas are essential, and it is important that they are spacious, comfortable, and bright so that employees can have coffee or lunch and clear their minds for a few minutes.
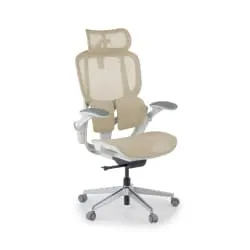
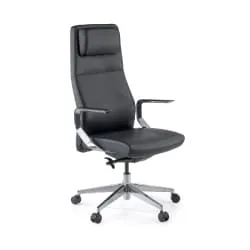
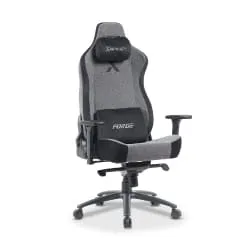
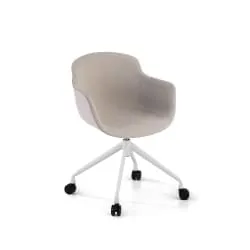
- Furniture is the key to contribute to ergonomics in workspace and protect the occupational health of workers. It is better to invest in comfortable and durable office chairs and sufficient storage spaces than to face absenteeism due to back pain or other conditions that can result from daily work.
- Consider the capacity before making any decisions about the distribution of your office, that is, the total number of workers who perform their functions in the office each day. This will help you distribute the space more appropriately.
Let us remember that the minimum space available to each worker can not only have legal consequences but also has a significant influence on employee productivity.


