














 Shopping guides
 Help
 Log in

Key Strategies for Creating Functional Workspaces in Architectural Design
Article index
Have you ever noticed how a comfortable, well-lit, and organised space can make you feel more productive almost without realising it? It's not a coincidence. The environment we inhabit profoundly influences the way we work, think, and even relate to others. That's why the design of workspaces should not be seen as a minor detail, but as a key strategic factor. In this article, we will explore how functional design in architecture can transform offices and professional environments, enhancing well-being and efficiency.
What is functional design and why is it important?
In short, functional design in architecture prioritises the practical use of space over aesthetics. It's not just about how a place looks, but how it works. What does that mean in practice? It means that every corner of the space is designed to facilitate specific tasks, improve communication, optimise resources and of course, care for the well-being of those who use it.
In case of offices, discussing functional design for offices involves asking: Where do we place collaborative work areas? How do we reduce noise? Where are the power sockets and network connections? What furniture best suits the type of tasks we perform?
A good functional design reduces distractions, improves ergonomics, enhances concentration, and can even boost team morale. It's not magic; it's smart planning.

Keys to designing functional workspaces
Designing a functional space doesn't just mean placing desks and chairs randomly. It requires analysing how work is done in that place and what is needed to improve the work experience. Here are some key points that make a difference:
1. Analyse the real needs of the team
Before moving a table or buying a new chair, ask yourself basic questions: What type of tasks does your team perform? How much time do they spend in front of the computer? Do they need areas to meet or to concentrate without interruptions?
2. Differentiate areas and functions
One of the keys to functional design for offices is that each type of activity has its own place. Let's see this in more detail:
Type of space | Main activity | Recommended features |
Individual zones | Concentrated work | Natural lighting, ergonomic chairs, minimal noise |
Meeting rooms | Meetings, brainstorming | Screens, good acoustics, large tables |
Break areas | Breaks, socialising | Comfortable seating, relaxed atmosphere, warm decor |
Reception or waiting | Welcoming visitors, waiting for clients | Welcoming design, presence of waiting room chairs, neutral decor |
3. Choose the right furniture
Improvisation is not an option here. Chairs, tables, shelves, and other elements must meet real needs. For example, if your team spends many hours sitting, having our ergonomic office chairs is not a luxury; it's a necessity.
Investing in the right furniture not only prevents health problems but also conveys professionalism and enhances the company's image.
4. Consider flexibility
Modern offices are no longer rigid spaces. Nowadays, the best is to have areas that adapt. An unexpected meeting? A growing team? A change in workflow? All of that requires versatile spaces.
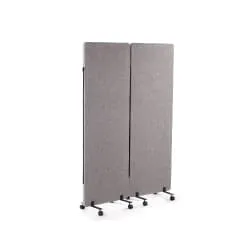
Using mobile furniture, partitions, adjustable tables, and other adaptable elements is a good strategy to respond to changes without having to renovate everything.
5. Aesthetics also matter
Although function is a priority, we must not forget that the environment also communicates. Neutral or vibrant colours, natural materials, plants, art ect. All of this can improve mood, make the workday more pleasant, and even reflect the company's values.
If you're interested in giving a more personal or professional touch to certain spaces, you can draw inspiration from how to decorate an office to achieve balance between the image and functionality.

Types of spaces and activities
Individual concentration spaces
Associated activity: work that requires focus, such as writing reports or analysing data.
Characteristics: they must be quiet areas, with good natural and adjustable artificial lighting, sound insulation, and ergonomic furniture. These elements reduce distractions, minimise fatigue, and allow for high cognitive performance.
Collaboration areas
Associated activity: team meetings, brainstorming, group projects.
Characteristics: open or semi-open spaces, flexible, with mobile furniture, whiteboards, interactive screens, and good acoustics. They promote fluid communication, idea exchange, and creativity, allowing adaptability to different meeting formats. For this, it is essential to design a coworking space intended for this purpose.
Rest areas
Associated activity: active breaks, relaxation, temporary disconnection from work.
Characteristics: comfortable environments, with informal seating, greenery, warm lighting, and access to food or drinks. They stimulate mental recovery, reduce stress, and contribute to sustained productivity throughout the day.
Circulation spaces
Associated activity: movement within the office.
Characteristics: they must be spacious, well-signposted, with non-slip materials and good lighting. A fluid design in internal pathways promotes efficient mobility and improves accessibility, as well as reinforcing safety.
Innovation zones
Associated activity: development of creative or experimental projects.
Characteristics: open, inspiring spaces, with unconventional furniture, access to emerging technologies, and elements that stimulate inspiration, such as vibrant colors or art. The environment encourages disruptive thinking and work outside traditional frameworks.
Public service areas
Associated activity: reception of clients or external users.
Characteristics: they must be accessible, welcoming, clwell-signposted, and convey the identity of the company or institution. They create a positive first impression and foster visitor trust.

Functional and human design
The design of functional workspaces is not a luxury or a passing trend; it is a strategic necessity for any professional environment that aspires to be more efficient, healthy, and human. A well-thought-out space not only increases productivity but also boosts the emotional and physical well-being of those who inhabit it, fostering smoother relationships and more agile processes.
When we design places that adapt to the real needs of people —and not the other way around— we are investing in creativity, motivation, and long-term success. It's not just about making aesthetic changes, but about transforming the daily work experience into something more stimulating, comfortable, and sustainable.
And you? Are you making the most of your workspace's potential? Perhaps it's time to stop, observe, and rethink whether the environments we inhabit every day are truly helping us achieve our goals or if it's time to redesign them with a clearer purpose. Start by following the advice in our magazine and you’ll soon notice the difference.


