


















 Shopping guides
 Help
 Log in

Why do open-plan offices succeed?
Article index
In the last decade, open offices have ceased to be a novelty and have become the norm in many companies. Spacious areas without walls, shared desks, abundant natural light, and common areas designed to foster collaboration. This type of design has transformed the way we work, but it has also raised questions: is it really more efficient? Does it encourage creativity or reduce concentration?
In this article, we thoroughly explore this trend that has revolutionized the work environment. We will analyze its benefits, weaknesses, and the challenges it poses, as well as key strategies to make the most of these open spaces. Keep reading!
How does an open office affect productivity?
Various studies have explored the impact of these spaces on work performance. For example, research from Harvard Business Review reveals that, although open offices increase visibility among colleagues, in many cases they reduce face-to-face interaction, as workers tend to isolate themselves by using headphones or resorting to digital means to communicate and preserve their concentration.
However, it is also true that in collaborative environments, physical proximity can facilitate quick decision-making and informal idea exchange. In creative sectors or in teams that depend on constant synergy, open design can be a catalyst for innovation. But the price to pay is often high: frequent interruptions, difficulty concentrating on complex tasks, and a constant feeling of being "exposed."
The key lies in how these spaces are designed and managed. Without quiet zones, private booths, or a good culture of respect for personal space, noise and lack of privacy can become true enemies of productivity.
Below, we provide a table for you to compare the main positive and negative effects:
Advantages | Disadvantages |
Improves communication between teams | Higher level of distractions |
Encourages collaboration and creativity | Lack of privacy |
More flexible and adaptable spaces | Constant noise in the environment |
Modern and bright aesthetics | Difficulties with tasks that require concentration |

Benefits of open offices
Better use of space
Eliminating walls, closed offices, and unnecessary divisions allows for the optimization of every square meter. This type of design promotes greater density without sacrificing comfort, which is especially valuable in offices with limited space or in expanding companies that must frequently reorganize. Additionally, open spaces allow for easier redistribution of furniture, making it possible to adapt to new needs without resorting to costly structural renovations.
Promotion of collaborative work
One of the pillars of open design is the promotion of constant interaction among employees. By eliminating physical barriers, visual hierarchies are reduced, and a culture of open doors is encouraged, where ideas flow more naturally. This not only improves problem-solving and accelerates decision-making but also enhances the sense of belonging, creativity, and innovation.
Increased natural light
Open offices allow natural light to be distributed more evenly throughout the space, as there are no walls obstructing its passage. This brings multiple benefits: it decreases the use of artificial lighting during the day, reducing energy costs, and improves the visual and emotional health of employees.
Cost reduction
From an economic perspective, open offices represent a lower initial investment than traditional ones. By eliminating walls, partitions, doors, and private offices, construction and maintenance costs are significantly reduced. They also typically require fewer climate control and wiring systems, as airflow and network layout can be more efficient. In the long run, this efficiency translates into considerable savings in energy consumption and infrastructure maintenance.

How to decorate open offices
Designing an open office is much more than just removing partitions: it is orchestrating an intelligent space where form and function coexist in harmony. A well-executed open environment should foster efficiency without sacrificing aesthetics, promote collaboration without hindering concentration, and offer flexibility without losing identity. To achieve this, it is essential to pay attention to every element of the design—from the choice of furniture to the management of sound and lighting—with a strategic and people-centered vision.
Choose the right furniture
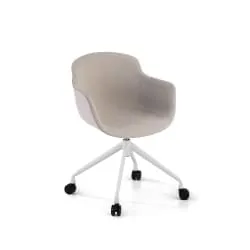
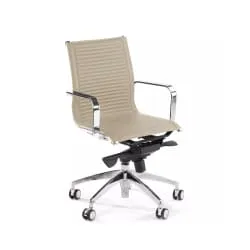
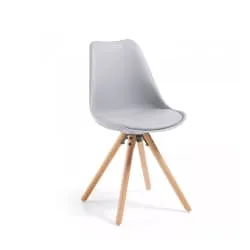
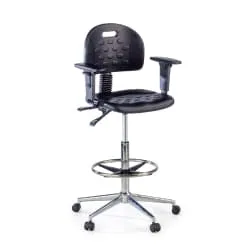
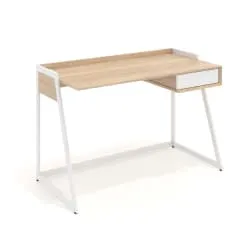
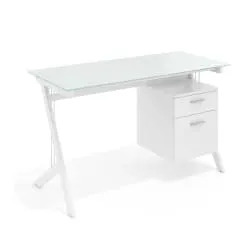
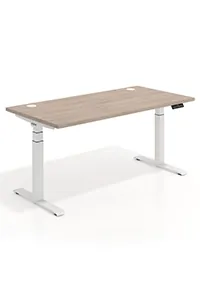
Furniture not only serves a practical function but also defines the atmosphere of the space. Opt for versatile furniture, with clean lines and neutral colors that facilitate visual integration without cluttering the environment. A very current touch is Scandinavian-style chairs, which combine design, comfort, and simplicity. You might also consider a beige office chair if you are looking for a soft tone that easily integrates with the surroundings.
Define areas without the need for walls
One of the greatest virtues of open offices is the possibility of organizing the space fluidly. To achieve this, you can divide areas using visual elements that do not obstruct the perception of spaciousness: rugs that distinguish meeting areas, large plants that function as natural screens, open shelves that act as separators without blocking light, or different types of lighting that define environments. This visual organization helps to order the space and aids in the orientation of those who inhabit it.
Incorporate natural elements
Biophilic design—incorporating natural elements into work environments—is on the rise, and rightly so. Plants purify the air, reduce stress, and provide visual freshness. The use of materials such as wood, cork, or natural fabrics contributes to creating a more human and healthy environment.
If you are interested in this approach, discover the benefits of eco-friendly furniture, both for the environment and for the health of employees.
Invest in well-thought-out acoustics
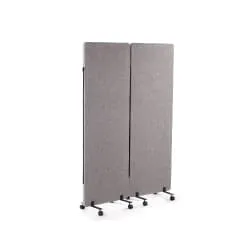
Noise is one of the main challenges in open offices, and it should not be underestimated. Poorly managed acoustics can seriously affect concentration and mental health. To mitigate this problem, incorporate acoustic panels in ceilings or walls, use thick rugs that absorb sound, and opt for upholstered furniture or sound-absorbing separators. There are aesthetic and effective solutions that allow you to control sound without sacrificing the visual openness of the space.
Lighting that inspires
Lighting is a decisive factor for both visual comfort and productivity. Make the most of natural light by placing work areas near windows and using translucent curtains that allow light to pass through without glare. To complement this, use warm, adjustable artificial lighting with good colour reproduction. Articulated arm LED lamps or suspended lamps over tables are ideal for providing direct light without saturating the environment.

Balance is key
As you can see, open offices have many advantages, but they also present challenges. The key is to find balance: to take advantage of the best of open design without neglecting aspects such as concentration, privacy, or acoustic comfort.
Each company should ask itself: what type of tasks does my team perform? Do they need to collaborate constantly, or do they require moments of deep focus? From there, informed decisions can be made that truly benefit everyone.
In the end, what matters is not whether the space has walls or not, but whether it helps people feel good, work comfortably, and give their best.


