

















 Shopping guides
 Help
 Log in

Office layouts of the future
Article index
As companies evolve and remote or hybrid work becomes more common, the design of the office layout has changed to adapt to new forms of collaboration, enhancing productivity and well-being of emplyees. Choosing the right design for a workspace can be a challenge, as it involves balancing different factors. From the layout of an office to the choice of furniture and technology, everything influences employee performance and satisfaction.
In this article, we will explore the main types of office layouts, their advantages and disadvantages, and how they can affect a team's efficiency.
Dynamic workspace layouts
The dynamic workspace layouts offer flexibility. In these spaces, employees do not have a fixed assigned place but choose where to work based on the task they are performing. For example, one person may opt for a quiet area to focus on an individual task one day and the next day, choose an open space to collaborate with their team.
This type of design is based on adaptability and allows companies to make the most of their space. It fosters creativity and innovation as employees change environments, often generating new ideas. However, it also has its downsides. Not having a fixed personal space can create discomfort for some employees, affecting their sense of stability.
The implementation of advanced technology is essential for employees to move from one space to another without losing productivity. Here, it is crucial to invest in a tech-savvy office, to ensure that the environment is fully equipped with digital tools that facilitate work.
Advantages:
- Flexibility to adapt to different tasks.
- Stimulates collaboration and creativity.
- Uses space efficiently.
Disadvantages:
- It can create instability for employees who prefer a fixed space.
- Specific quiet areas may be required to avoid distractions.

Open office layouts
Open offices are one of the most common designs in modern workspaces. This type of office layout eliminates physical barriers, allowing employees to share the same space without divisions or cubicles. The idea is to facilitate communication and quick interaction between teams.
Although it is a popular approach, it also comes with certain drawbacks. Noise levels can rise, affecting workers' concentration. The lack of privacy is another significant challenge, as not all tasks or meetings can be conducted in such an exposed space.
However, many companies have successfully adapted these designs by introducing break areas or private meeting rooms that allow employees to retreat in search of silence or focus. A good complement to these open spaces is the incorporation of office plants, as they improve air quality and reduce stress.
Advantages:
- Encourages interaction among employees.
- Reduces infrastructure costs.
- Promotes a more open corporate culture.
Disadvantages:
- The lack of privacy can be a disadvantage.
- Constant noise can decrease productivity.
When adopting this type of layout, it is important to plan the office distribution well to ensure that there are balanced spaces between collaborative areas and zones with greater privacy.

The importance of choosing the right design
Choosing the right office layout depends on the specific needs of each company. There is no one-size-fits-all design that works for all teams or industries, so it is crucial to conduct a thorough assessment before making decisions. A well-thought-out layout should provide a balance between open areas to encourage collaboration and private spaces for tasks that require concentration.
Some of the best designs combine elements of open offices with private zones for concentration. Your office design should not be an obstacle but a tool to enhance your team's productivity. Therefore, it is essential to assess your company's needs and the type of culture you wish to foster before making a decision about your office layout.
In conclusion, a good office layout can make the difference between a team that works efficiently and one that struggles to concentrate. By considering factors such as flexibility, employee well-being, and technology, you can create a workspace that is not only functional but also inspiring for everyone.
Don't hesitate to explore options and adapt them according to your team's specific needs to ensure an optimal work environment.
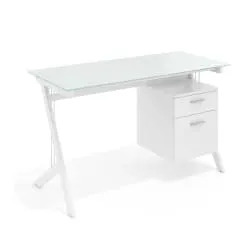
Moreover, furniture plays a fundamental role in the comfort and functionality of the space. Selecting the right desks is vital to ensure that the team has a comfortable and ergonomic environment in which to work.


